

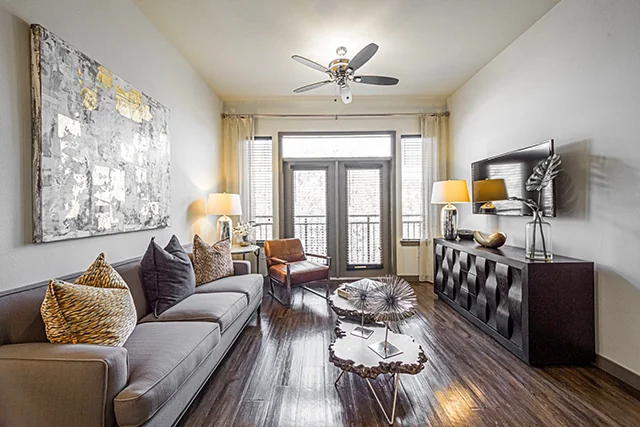
1200 N Dairy Ashford
While this property doesn’t offer a cash-back rebate, we’re here to help you find the best deals. Our locators can still assist with discounts, special rates, and more.
Built in 2016
Year Built
5
Building Height
312
Total Units
Google Reviews
3 ★ (247)
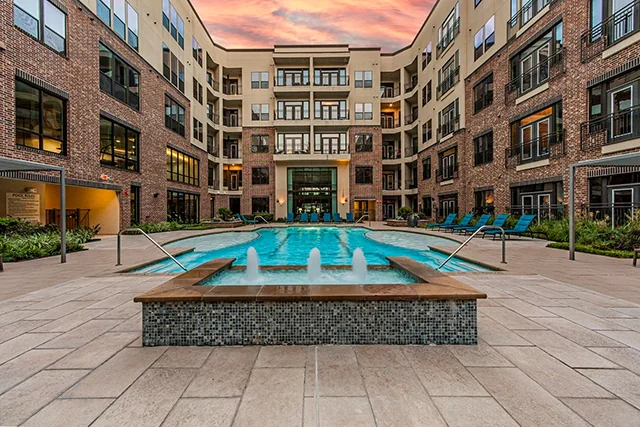
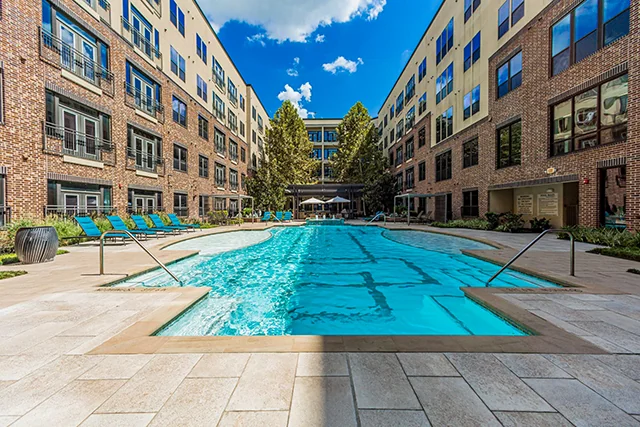
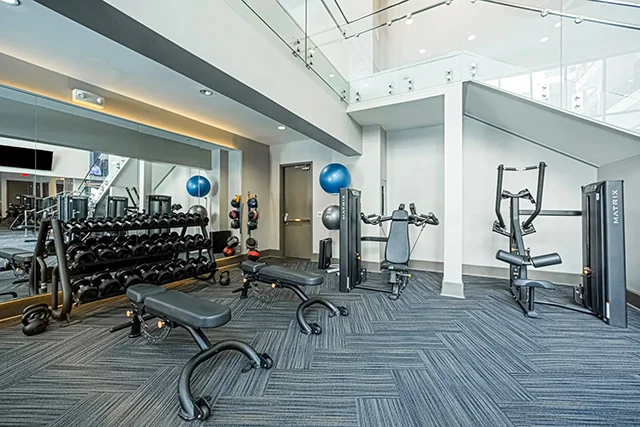
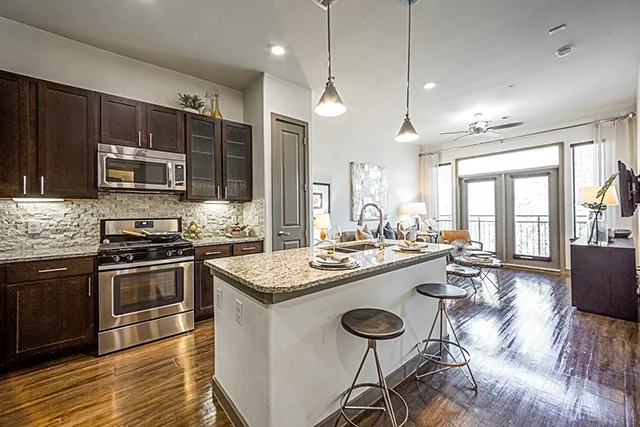
Welcome to Ashford, located in the Energy-Corridor. This Mid-Rise features various amenities and is conveniently located. Rated 3 stars based on 247 reviews, Ashford is a great choice to call home.
Hear from real reviewers on Google Maps about their rental experiences.

"After living here for a few years, I'm happy I made the right choice to choose Ashford. Although it was a little rough 2-3 years ago, they have improved immensely. There are many amenities (including scheduled mail service, trash pick up at your door), they celebrate holidays, staff is kind, courteous, and consistent, and security has improved over the years. New AC panels that are remote controlled from my phone, gates continue to work to keep us protected. New and updated locking mechanisms that I can control from my phone and to keep things secure and keep the bad guys out. Also, garage is well lit with several security cameras to help me feel at ease. A bonus that I really find useful is the Electric Vehicle charging stations. There are many residents who use this service including myself and it is so very convenient than having to spend an hour at a fast charger somewhere else outside my residence. Pet friendly and residents are friendly too. Overall, this place has been great and continues accommodate their residents. A+"

"I toured Ashford with a friend and the property is beautiful and very well kept. The manager Shanna even came out and greeted us. She also introduced us to the team. Everyone was so pleasant! The property has such a nice vibe that I'm considering making Ashford my new home!"

"We’ve been living here about a year and we were kinda skeptical due to previous reviews butttttttt thankfully we haven’t had any bad experiences. The front desk people are always friendly and usually work orders get resolved pretty fast. People with pets could do better at picking up their dogs poop but overall we’ve had a positive experience."

"I saw the reviews but still made the mistake of signing a lease. The staff is extremely rude and unprofessional. My AC when out in August the hottest month of the year it was weeks before I got an update then when I expressed my frustration to management they claimed there was nothing they could do for 10 more business days so I filed a complaint with the city and miraculously my AC was repaired the next day. The unit below me was being treated for roach infestation which led to roaches coming up to my unit instead of them being proactive about it they acted clueless when I requested a bombing treatment thankfully the contractor that was sent out was honest with me about what had been happening. Trash is left out for days making the hallway stink there was throw up left in the middle of the hallway for a whole weekend before it was cleaned up. I’m so glad to be out of this apartment this was the worst living experience."

"If i could give this place a zero i would. living here has been a nightmare to a point where we have to move out asap even though we moved in on July 25 & today is September 9. To start off all the extra fees you get charged and for no reason as well .. pest control (none roaches all over the place) “miscellaneous” i’m assuming it’s the smart package fee for the keyless entry to the building but you’ll be surprise how easy it is to get inside the building. the door next to the garage is broke (can’t get fixed due to back order) since we been here allowing anyone to come into the building to use the pool/gym or to break into cars. You’ll be charged a “sewer” fee & a “sewer base” fee .. don’t know the difference .. “trash fee” and “valet trash” fee. On our first day here we got locked out due to our “smart system” not allowing us to enter our apartment due to whatever reason. Elevator doesn’t work multiple times a week. Cracks all over our apartment due to foundation problems allowing so many bugs to get in as well as noises. We have a water leak coming from some sort of vent, put in the request asked to be informed on what day exactly they would be coming to come take a look at the leak & no notice was given & walked in on my boyfriend sleeping. According to state law (sec 92.056) they should’ve provided a solution within 7 days but supplies is back ordered or it cost to much and they are comparing prices (20k according to management) for the apartment complex to fix the problem. Let alone they came into our apartment when we weren’t home & left our door unlocked (which was the only reason we knew they came in). it’s been over 2 weeks since we had this leak & no solution has been provided. I did mentioned concerned about mold forming due to the ceiling isn’t drying up. Every human being with common sense knows that you need to dry the area where there’s a leak to prevent mold. Maintenance guy told me mold won’t form due to it not being the right climate for mold. Okay .. well obviously they don’t care about our concerns about mold. Let’s not forget about how easy it is to get your car stolen (which happened to me) & multiple car break ins (which as well happened to both me and my boyfriend cars). According to leasing office team here they are doing everything possible to ensure our safety & to prevent car breaking they added lights to the garage. Living here is just basically throwing money away on fixing your cars broke windows which is not cheap. Speaking to the team here you’re going to feel like crap as tenants here. The gym is pretty but not worth the price of your safety let alone all the noises. So if I were you i would avoid living here over all. We are leaving this place as soon as possible and contacting the better business bureau. If you see below you’ll see all the extra fees you’ll be added to your rent base pay as well as all the problems you’ll probably encounter so if you were smart enough to look at this review i would avoid at all cost living here."

"My experience touring and applying for Ashford was amazing. David assisted me and answered all of my concerns. He was open to showing multiple floor plans and made me aware of all additional charges and fees upfront. The complex was quiet and well maintained. I really liked the Smart Technology package to access entry and temperature settings from the comfort of my phone. The staff was awesome and was really understanding of my needs! Great location and customer service! 5 Stars! :)"

"These apartments have really redeemed themselves. I am impressed by the new management. I recently was not having the best experience here but I can now say that I can see improvement. Besides the extra fees on top of the rent and having a tad bit more security on the property to avoid car break ins/theft, I have no other complaints!"

"Very noisy! On the other side of the fence is a hotel parking lot and cars were blasting bass music and you could hear people yelling (I don't know if they were fighting or just being loud). On the other side there is a huge construction project going on and all you hear is constant beeping. We toured on afternoon because of the location and the staff was very nice, but I'm glad I noticed this. I drove around and spoke to 2 different residents who both confirmed they will not renew their lease because of the constant bass music vibrating through the walls. Such shame because it seems like a nice place and we were hoping to move here."